Leave a Message

Thank you for your message. We will be in touch with you shortly.

4874 Alberson

$3,300,000
4874 Alberson, San Diego, CA 92130
4874 Alberson

4874 Alberson

$3,300,000

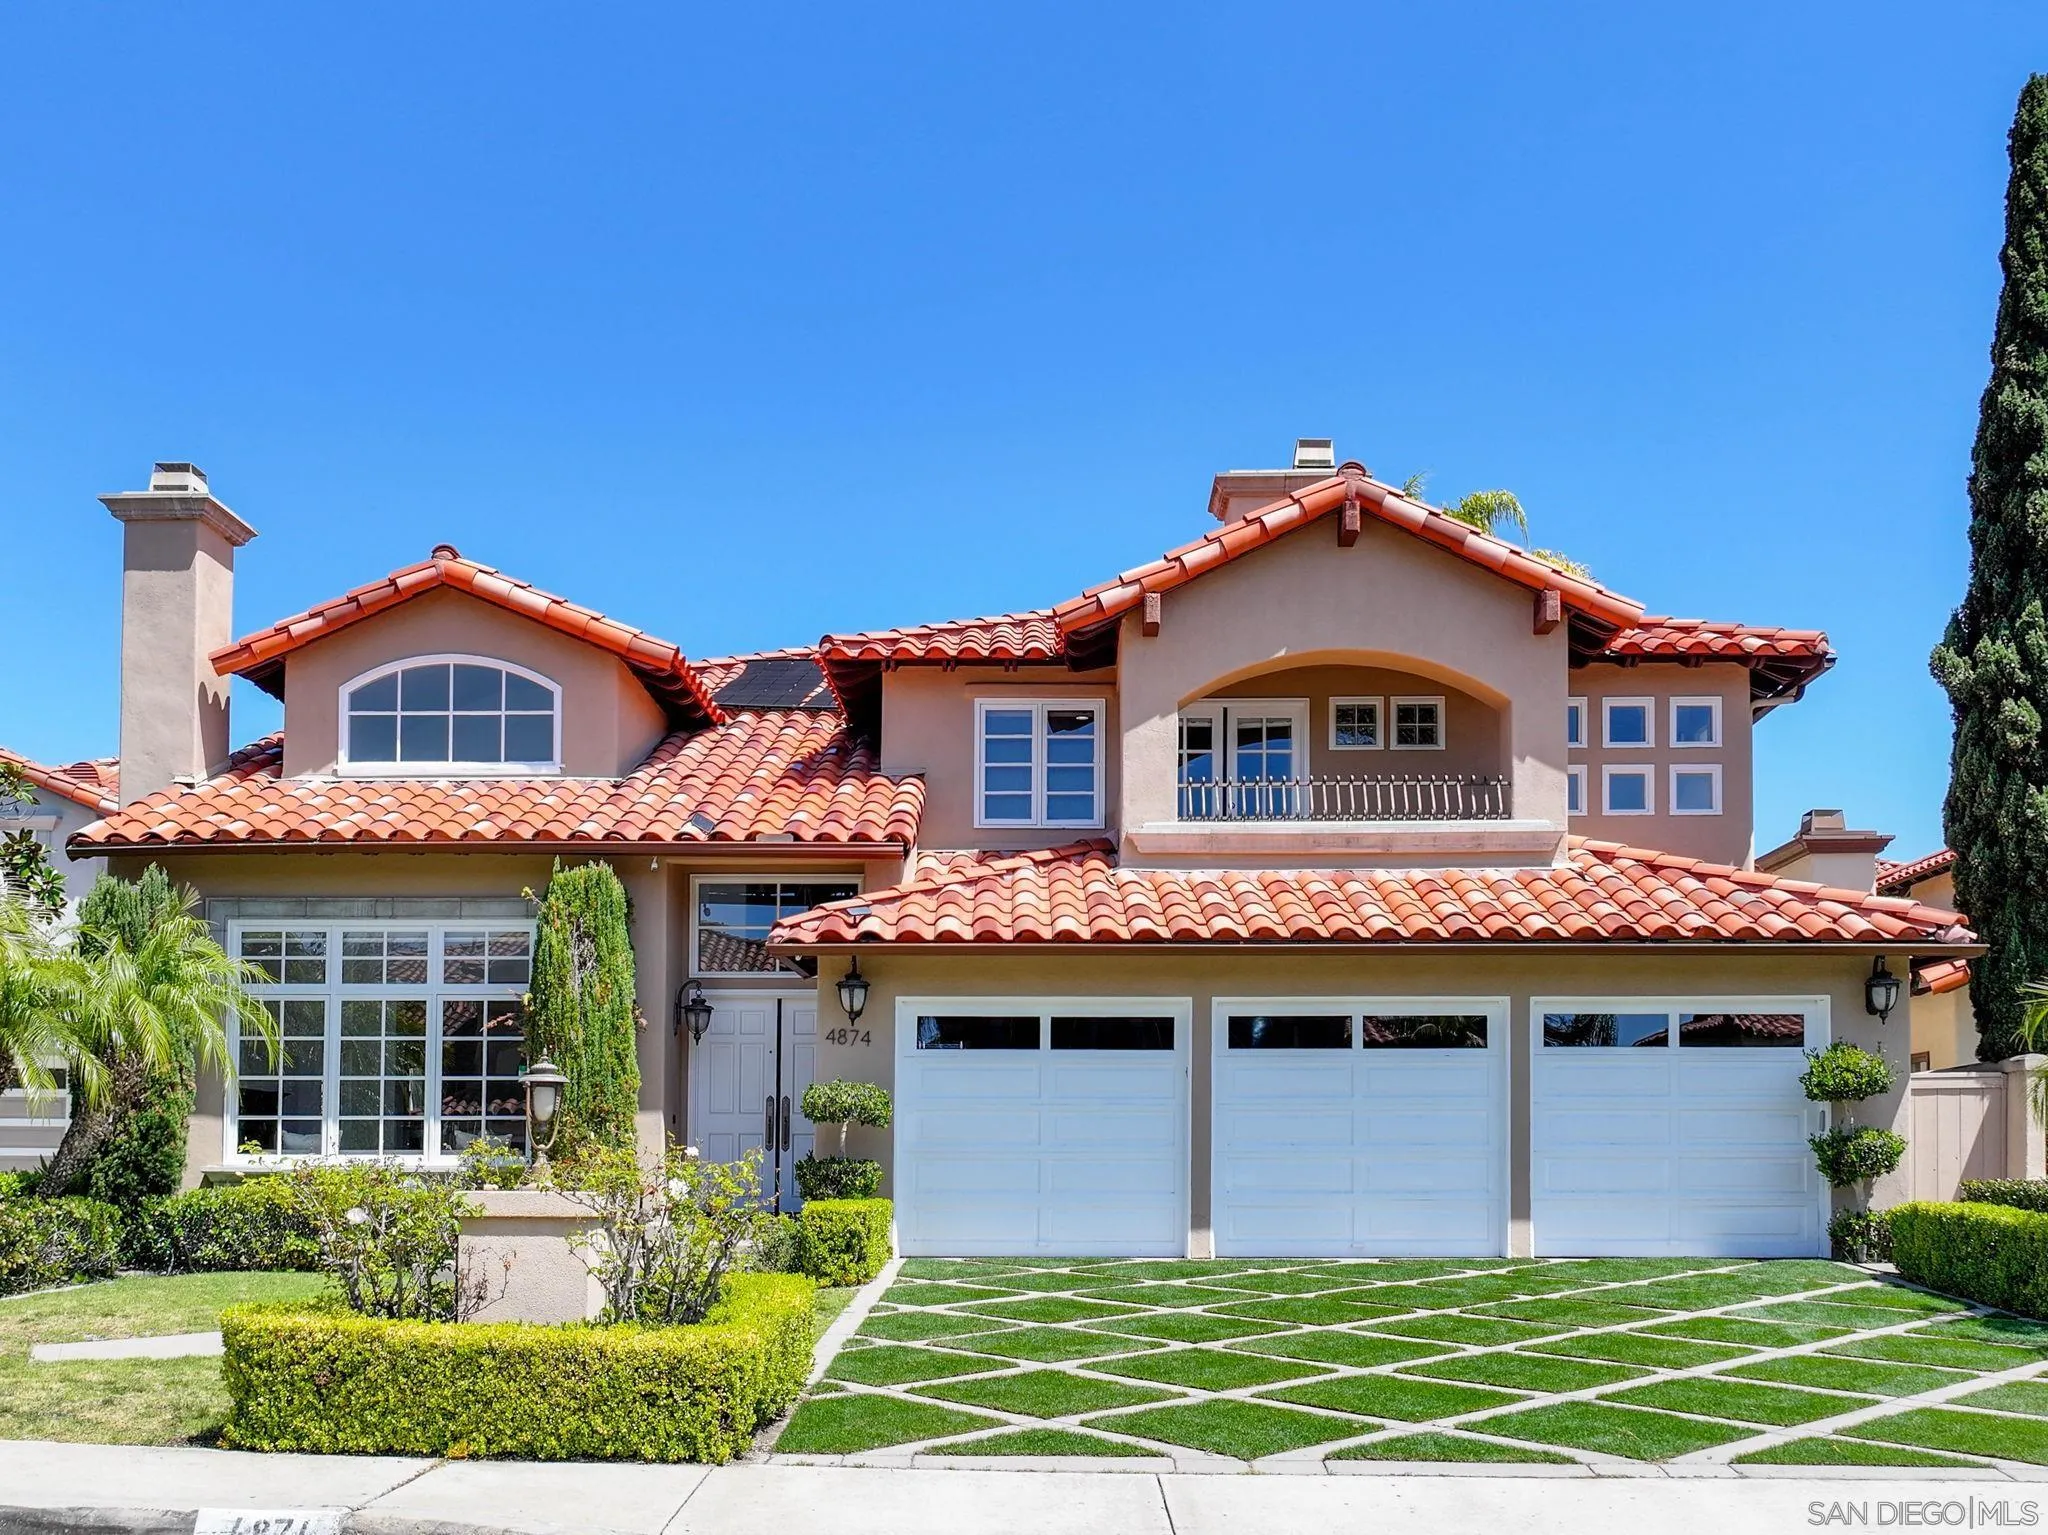
Tucked away on a quiet cul-de-sac in Carmel Valley, this home sits on one of the largest lots in the neighborhood and offers an ideal blend of space, functionality, and lifestyle--just moments from Ashley Falls Elementary School, parks, and greenbelts. When you enter the home, you are greeted by vaulted ceilings and reception space. The open layout features a formal dining & living room. The spacious family room flows seamlessly into the kitchen, complete with stainless steel appliances, a double oven, and ample space for everyday living and entertaining. You'll also find a dedicated office space, a convenient downstairs suite, designated laundry room, and a 3 car garage. Upstairs includes an additional office/media room, two ensuite bedrooms, and a private primary retreat with a balcony overlooking the backyard. The spa-inspired primary bath features a soaking tub, double-sided fireplace, walk-in shower with dual shower-heads, dual vanities, and a custom walk-in closet. Step outside to your own private oasis--designed for year-round enjoyment. The expansive backyard features three outdoor firepits, a built-in barbecue with grill and wine refrigerator, outdoor heaters, multiple lounge areas, and a European-inspired pool and spa with tranquil waterfalls. A custom-built pergola completes the space, creating the ultimate setting for entertaining or relaxing. DO NOT CONTACT OWNER LISTING AGREEMENT STILL IN PLACE.

Jordan Beal, Esq.
Jordan Beal, Esq. Contact

Features & Amenities

Interior

Total Bedrooms 5
Total Bathrooms 5
Full Bathrooms 5
Laundry Room Gas
Flooring Carpet, Tile, Wood
Fireplace FP in Family Room, FP in Living Room, FP in Primary BR
Appliances Dishwasher, Disposal, Dryer, Microwave, Pool/Spa/Equipment, Refrigerator, Solar Panels, Washer, Built In Range, Double Oven, Freezer, Gas Oven, Gas Stove, Barbecue, Gas Range, Gas Cooking

Exterior

Stories 2
Garage Space 3.0
Water Source Public
POOL Below Ground, Solar Heat, Heated, Waterfall
ROOF Tile/Clay
Parking Attached
Heat type Forced Air Unit
Air Conditioning Central Forced Air
Sewer Sewer Connected

Area & Lot

Status Sold
Date Sold June 3, 2026
LIVING SPACE 4,130 Sq.Ft.
TOTAL AREA 4,130 Sq.Ft.
LOT SIZE 9,147.6 Sq.Ft.
MLS® ID 260010034
Type Residential
Year Built 1990
Neighborhood Carmel Valley
School District San Dieguito High School Distric

Financial

SALES PRICE $3,300,000
Zoning R-1:SINGLE
View Virtual Tour
Carmel Valley

Carmel Valley

36.4799° N, 121.7328° W

Read more

Real Estate Redefined

With a focus on tailored service and comprehensive market expertise, we guide you through every decision with care and precision. Join us, and experience the difference that comes from working with a team that values your vision as much as you do.

CONTACT US